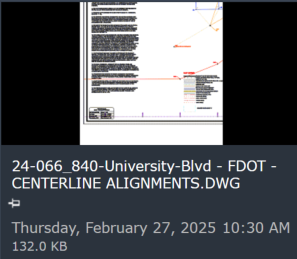
Beginning with TPC Desktop 2025, exported DWG files include the paper space layout of the drawing in addition to model space.
Export CAD Layouts (4:29) - TPC now exports CAD layouts and viewports in addition to Model Space.
Paper Space Layout is Active in CAD
When TPC exports a CAD files, the TPC drawing creates a Paper Space layout in that CAD file, in addition to the Model Space layout that holds the survey data. TPC makes this Paper Space layout the active layout for the CAD file.
When you first open the exported file in a CAD program (or TPC's CAD View)
•The Paper Space layout appears and is zoomed to extents to show the whole layout
•If you open Model Space, you may need to Zoom Extents one time, in CAD, to see it.
Paper Space vs Survey Space
TPC drawings are built around Paper Space vs Survey Space objects. Paper Space objects, in inches or mm are tied to the nearest corner of the drawing page. Survey Space objects are tied to the survey's coordinate system and are scaled, rotated and positioned on the page independent of the drawings Paper Space objects.
This concept translates well to CAD which has a Model Space layout and any number of Paper Space Layouts. See Layout Paper Space vs Survey Space.
Paper Size, Margins and Orientation
When exporting a DWG drawing, TPC embeds the printer and paper form names into the layout. When opened in CAD, the CAD page setup for the layout should reference those properly.
To avoid issues with paper margins, TPC sets the origin of an exported layout to the lower-left user margin selected for the TPC drawing.
Viewports
•If you are clipping survey space objects in your TPC drawing, this object becomes the viewport object in the exported CAD drawing. See Using Viewports.
•If you are NOT clipping survey space objects, TPC clips the survey to the drawing's border, and this becomes the overall viewport of the exported CAD drawing.
CAD layouts are currently supported only in DWG files.
Layout Thumbnails
When TPC exports a layout, makes that layout the active layout in the CAD file and creates a thumbnail image of that layout in the CAD file. Many CAD programs will display this thumbnail for that file when choosing which file to open.